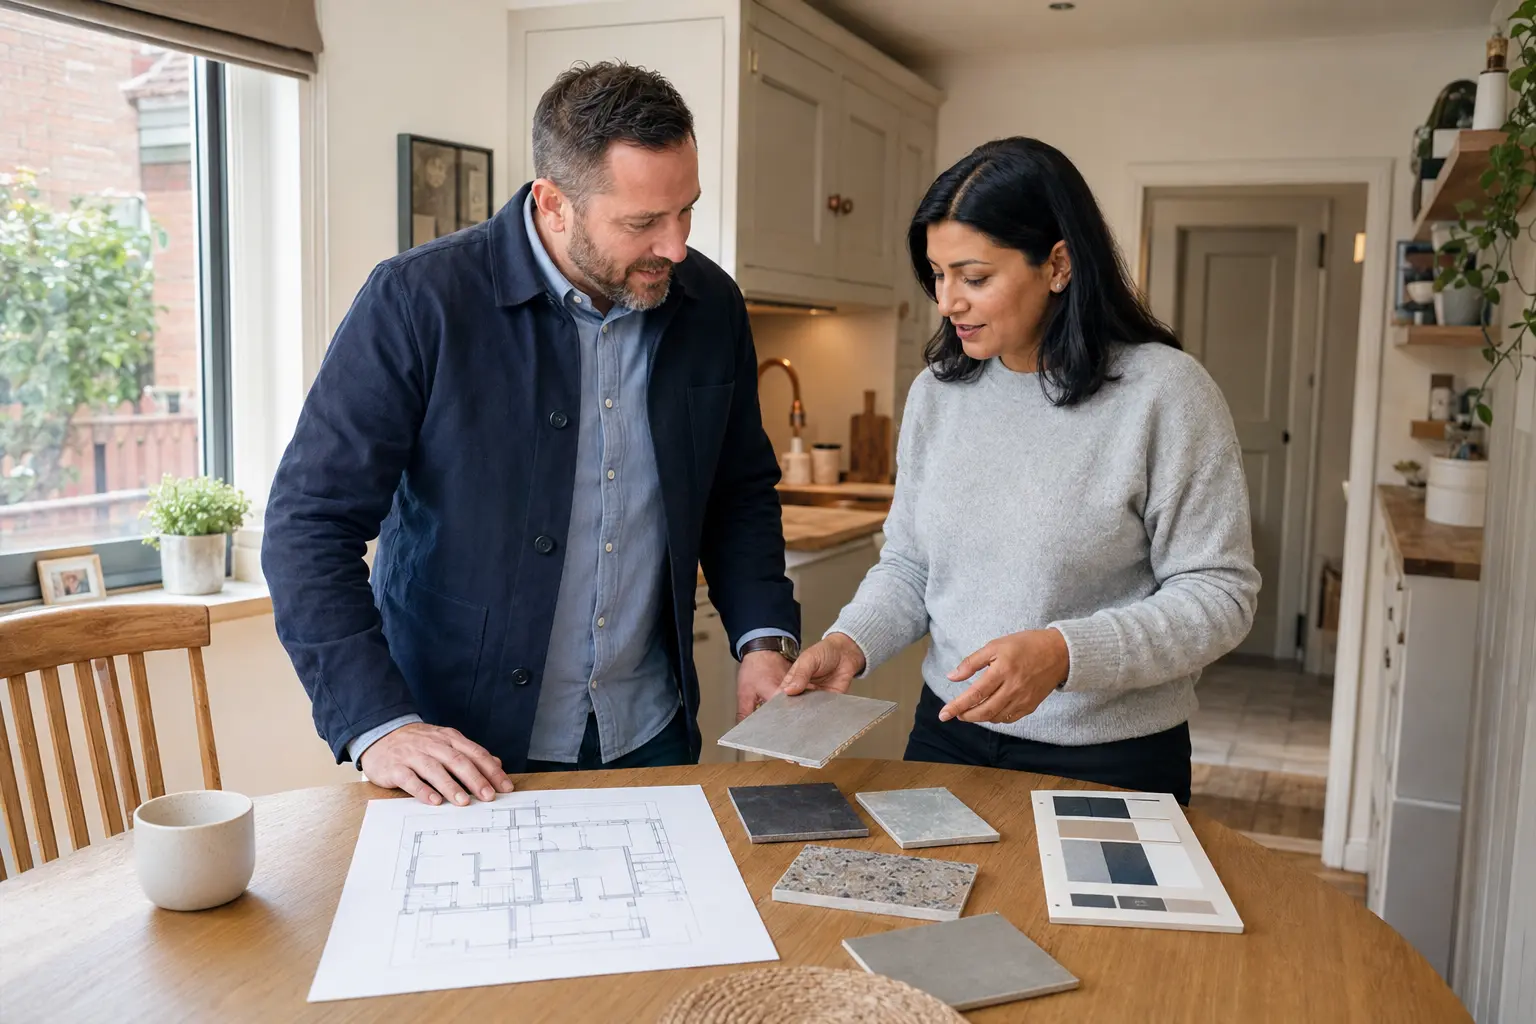
What Happens During a Bathroom Survey?
A home visit checks the room and your ideas before the products and fitting work are quoted.
Start with what you want to change
A bathroom survey is your chance to explain what is difficult about the room now. Perhaps the bath is hard to step over, the basin leaves no storage or the shower screen gets in the way. Those details are more useful than simply asking for a modern bathroom. Point out the problem as you show the room.
You do not need a finished design before the visit. Bring a few ideas and explain which changes matter most. If you have a budget in mind, say so early so the discussion can focus on suitable products and work. Be clear about anything you want to keep, including a recently fitted toilet, radiator or floor.
Measure the space around the fittings
The survey should record the room dimensions, doors, windows and existing fitting positions. A bath or shower may fit along a wall but still leave too little room to enter it or stand at the basin. The measurements need to account for people using the room, not just the outlines of products on a plan.
Doors and drawers are checked as part of that discussion. Mention a door that already catches the bath, or a cupboard that cannot open fully. Low ceilings, boxed pipes and deep window ledges can also limit choices. In an upstairs room, explain any awkward stairs or corners that could affect bringing a bath or large panel inside.
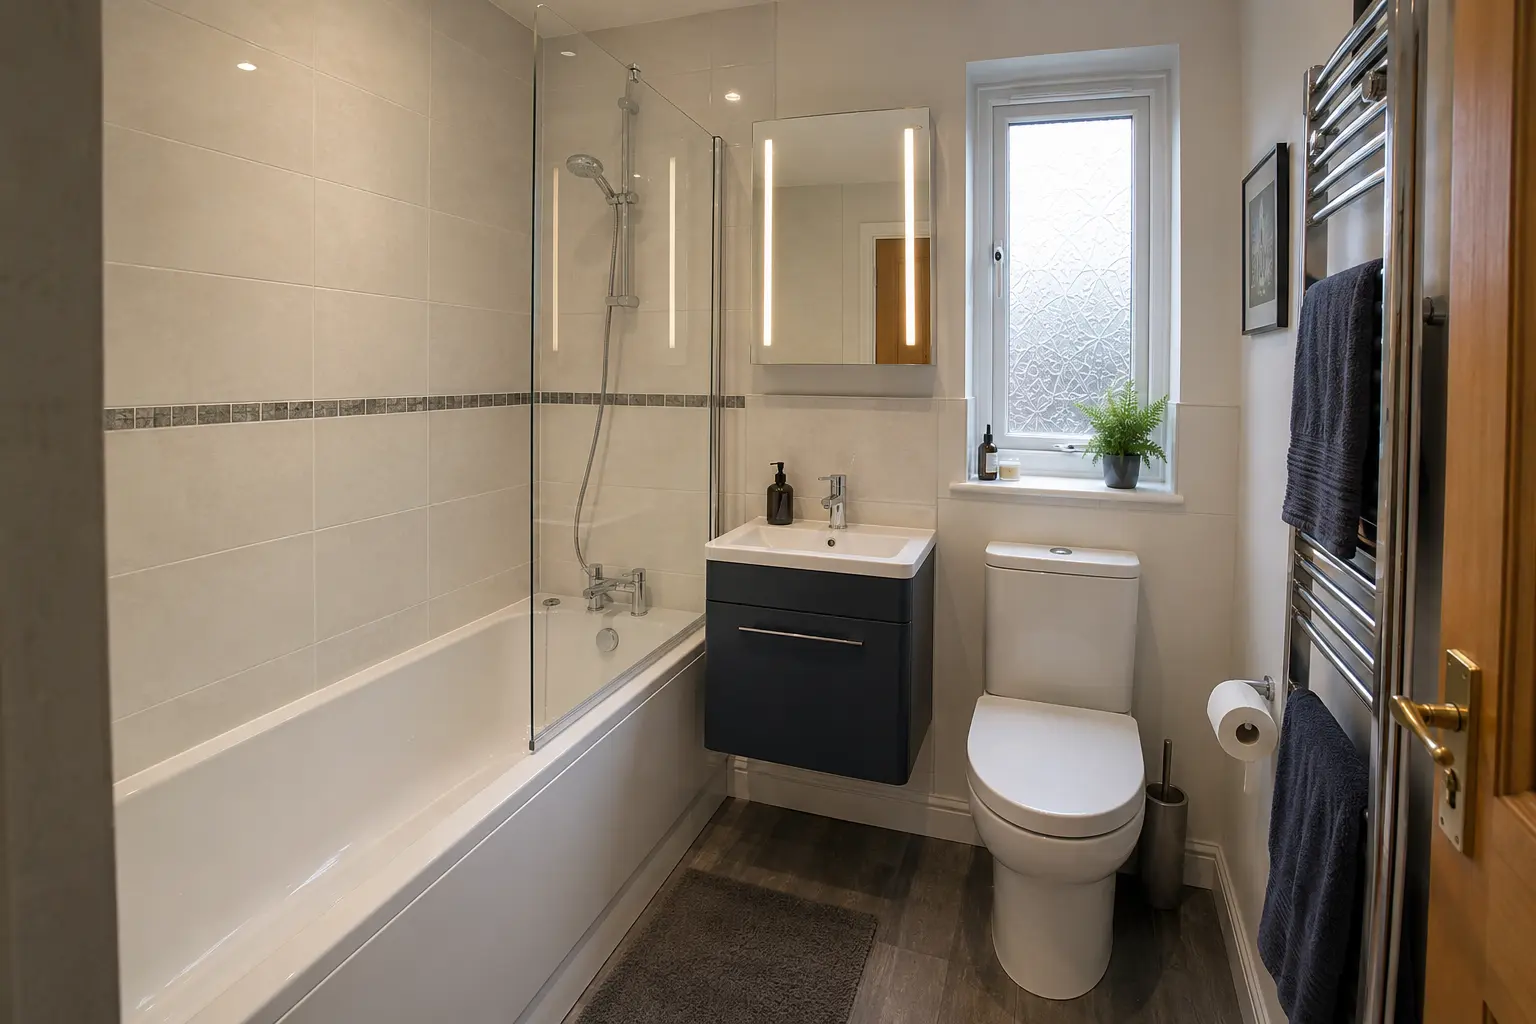
Look at plumbing, power and ventilation
Show known pipe positions and any accessible valves. The existing water supply helps determine which taps and shower can work properly. If the shower temperature changes when another tap is used, mention it rather than assuming a replacement will solve the problem. A suitable product must be matched to the actual supply and installation.
The discussion can also cover the fan, lighting, socket arrangements and heated towel rail. Explain lingering steam, recurring damp patches or poor lighting around the mirror. A home visit can identify matters needing further checks, but it does not reveal every pipe or cable hidden behind finished walls. Some questions remain open until access is possible.
Discuss wall and floor condition
Point out loose tiles, soft flooring, stained ceilings below or a leak you have already noticed. These clues can affect preparation and cost. The person surveying the room should distinguish between what can be seen and what still needs investigating. A photograph of a stain can be useful, especially if the area has recently dried.
Avoid treating a tidy surface as proof that everything underneath is sound. Old finishes may conceal damage, and the quote should explain how additional repairs would be handled if found. Equally, an older room does not automatically need every wall and pipe replaced. Ask which work is supported by what has actually been checked.
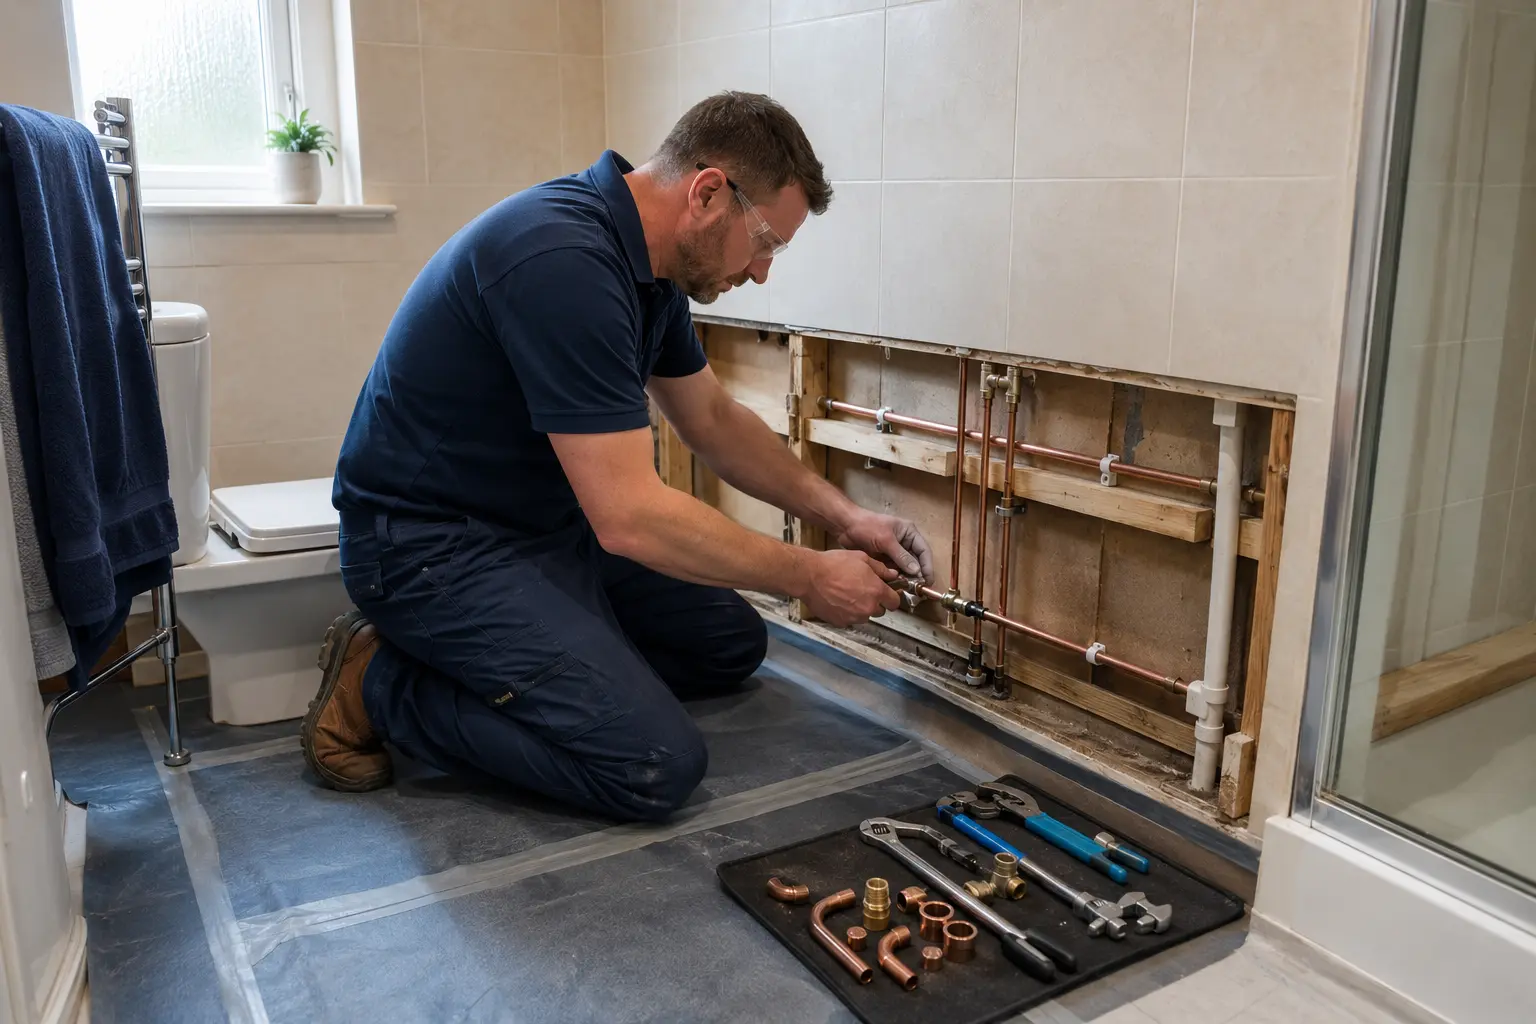
Compare products you can use comfortably
When looking at fittings, discuss their actual dimensions and cleaning needs. A smaller vanity may leave more floor space but provide less storage. A larger shower screen may contain spray better while narrowing the entrance. Ask how the proposed choices work together rather than judging each item from a separate catalogue picture.
Describe any help needed with bathing or movement without sharing more personal information than you are comfortable with. Controls, support rails and seating need suitable positions and secure fixing. Where specialist advice is needed, allow for that before ordering. A general room measurement should not be presented as a complete assessment of someone's individual support needs.
Prepare a short list before the visit
Write down the three changes that matter most to you and any problems you already know about. Include a leak that comes and goes, a drawer that catches the door or a shower you find difficult to enter. You are explaining how the bathroom is used, not expected to produce technical drawings.
Have useful product information available if you want to keep an existing fitting. A model number may help establish whether it can work with the proposed changes. Clear the ordinary clutter that prevents measurements, but do not remove fixed panels or expose wiring yourself for the appointment.
Turn the discussion into a written quote
At the end of the visit, confirm what will happen next. Ask whether further measurements, product decisions or specialist checks are needed before the price can be completed. Keep a note of anything unresolved, such as floor repairs or permission for work in a shared building. This prevents a suggestion from being mistaken for agreed work.
The quote should name the selected products and list the preparation, fitting and finishing included. Check removal, waste collection and decoration if they matter to the job. Ask how changes would be priced and when installation could be arranged. A home survey helps make a quote more useful; it is not itself a booking or permission to begin work.
Planning this work in Derry? See our bathroom design in derry page for the service and how to request a quote.