Planning a Walk-in Shower
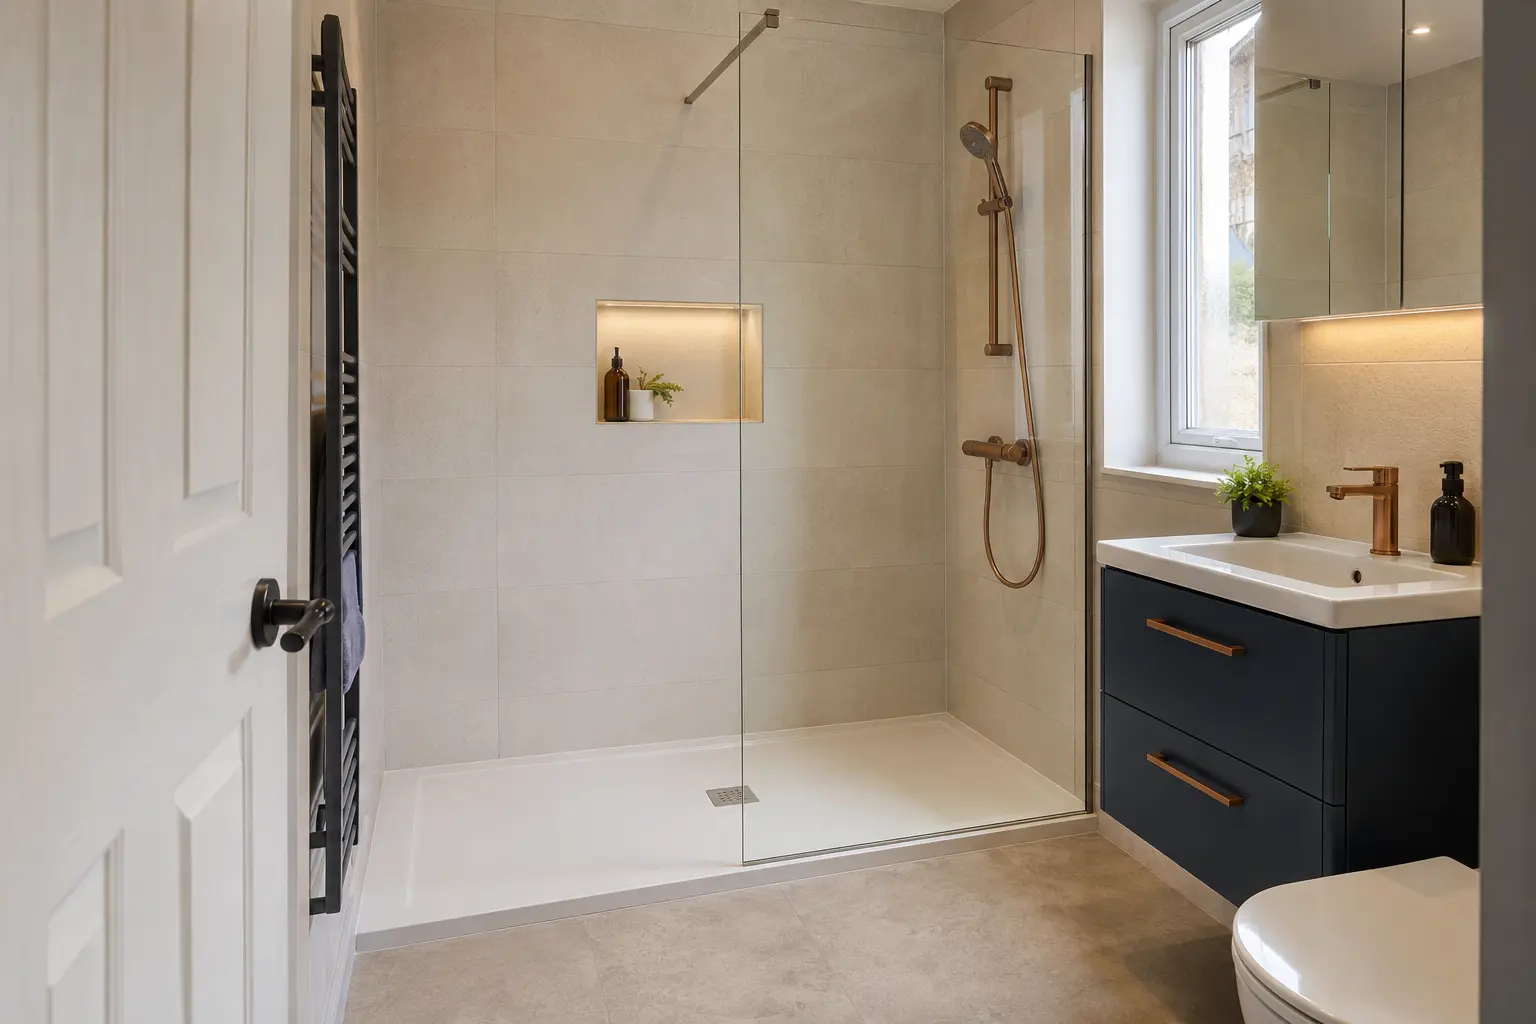
Allow enough room for the entrance, glass screen and splash area before choosing a walk-in shower.
Understand what walk-in means for the product
A walk-in shower usually has an open entrance or a fixed screen rather than a fully closing enclosure. It may still have a raised tray or a step. Check the actual product arrangement instead of treating the name as a promise of level access. If avoiding a step is important, tell the installer before comparing screens and finishes.
Think about how you want to use the space. An open shower can make entry simpler in a suitable room, but it also needs enough area to manage water spray. A compact enclosure may work better where nearby fittings leave little room. The decision should be based on the measured layout and household needs, not only the open appearance in a photograph.
Leave a comfortable entrance
The size printed on a tray does not tell you the available entrance width after the glass is fitted. Ask how much clear space remains and what is opposite it. A basin, toilet or door can make access awkward even when the shower itself is generously sized. Check the approach to the opening as part of the plan.
If the shower will be used with assistance, explain that early. The person helping needs space too. Support rails, seating and controls should be considered together with any individual advice required. A general bathroom layout should not be treated as a complete assessment of mobility needs, and a low tray alone does not make a room suitable for everyone.
Plan where the water is likely to splash
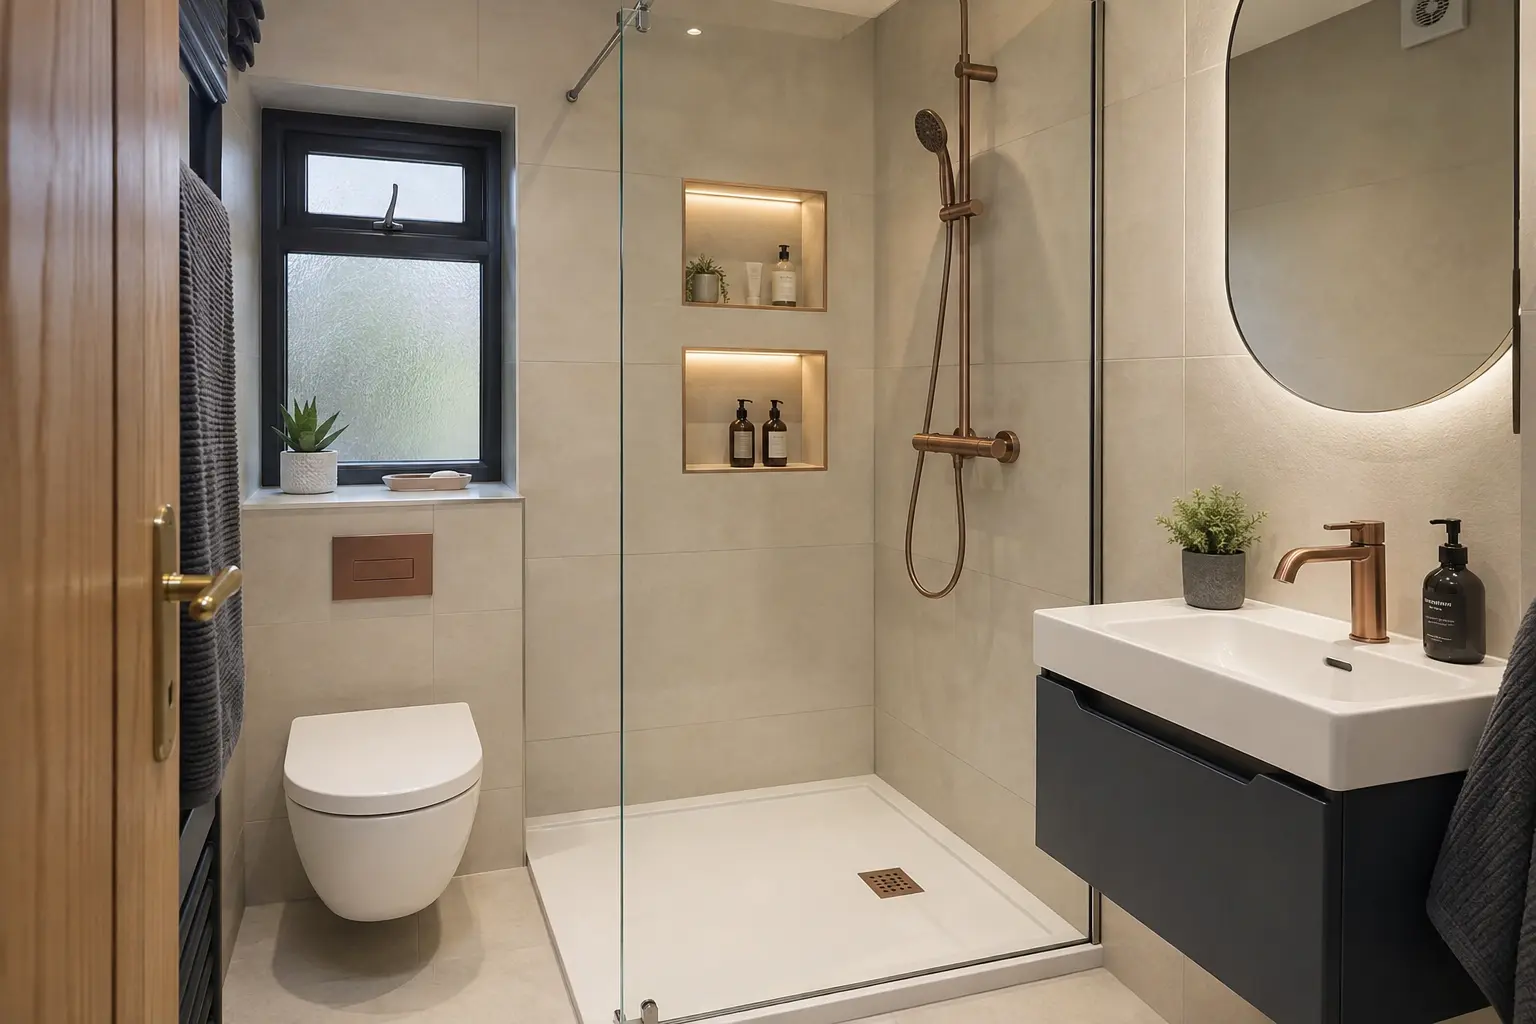
The shower head, screen length and direction of spray affect how water is contained. Discuss the whole arrangement with the installer and follow the chosen manufacturer's requirements. A short screen may look minimal but leave nearby flooring wet if it is unsuitable for the shower position and room. The appearance of glass is only one part of its job.
Look at what stands beyond the opening. Furniture, the toilet and the route to the door should not be treated as an unavoidable splash area. Ask whether an additional panel, different screen or another layout would be more practical. The solution needs to match the actual room rather than assuming every open shower can be fitted in the same way.
Check the tray and drain arrangement
The floor construction and waste pipe route affect the tray installation. A low-profile product may still need a raised fitting position if space below is limited. Ask about the finished height before ordering, particularly when the main aim is easier entry. Do not compare tray brochures without understanding what can be achieved in the property.
Access to the drain for cleaning and maintenance also matters. Have that explained before the room is handed over. If the installation requires opening floors or affecting a room below, include the work and finishing in the quote. Keeping a clear record of the selected tray and waste helps identify the correct parts later.
Position everyday items within reach
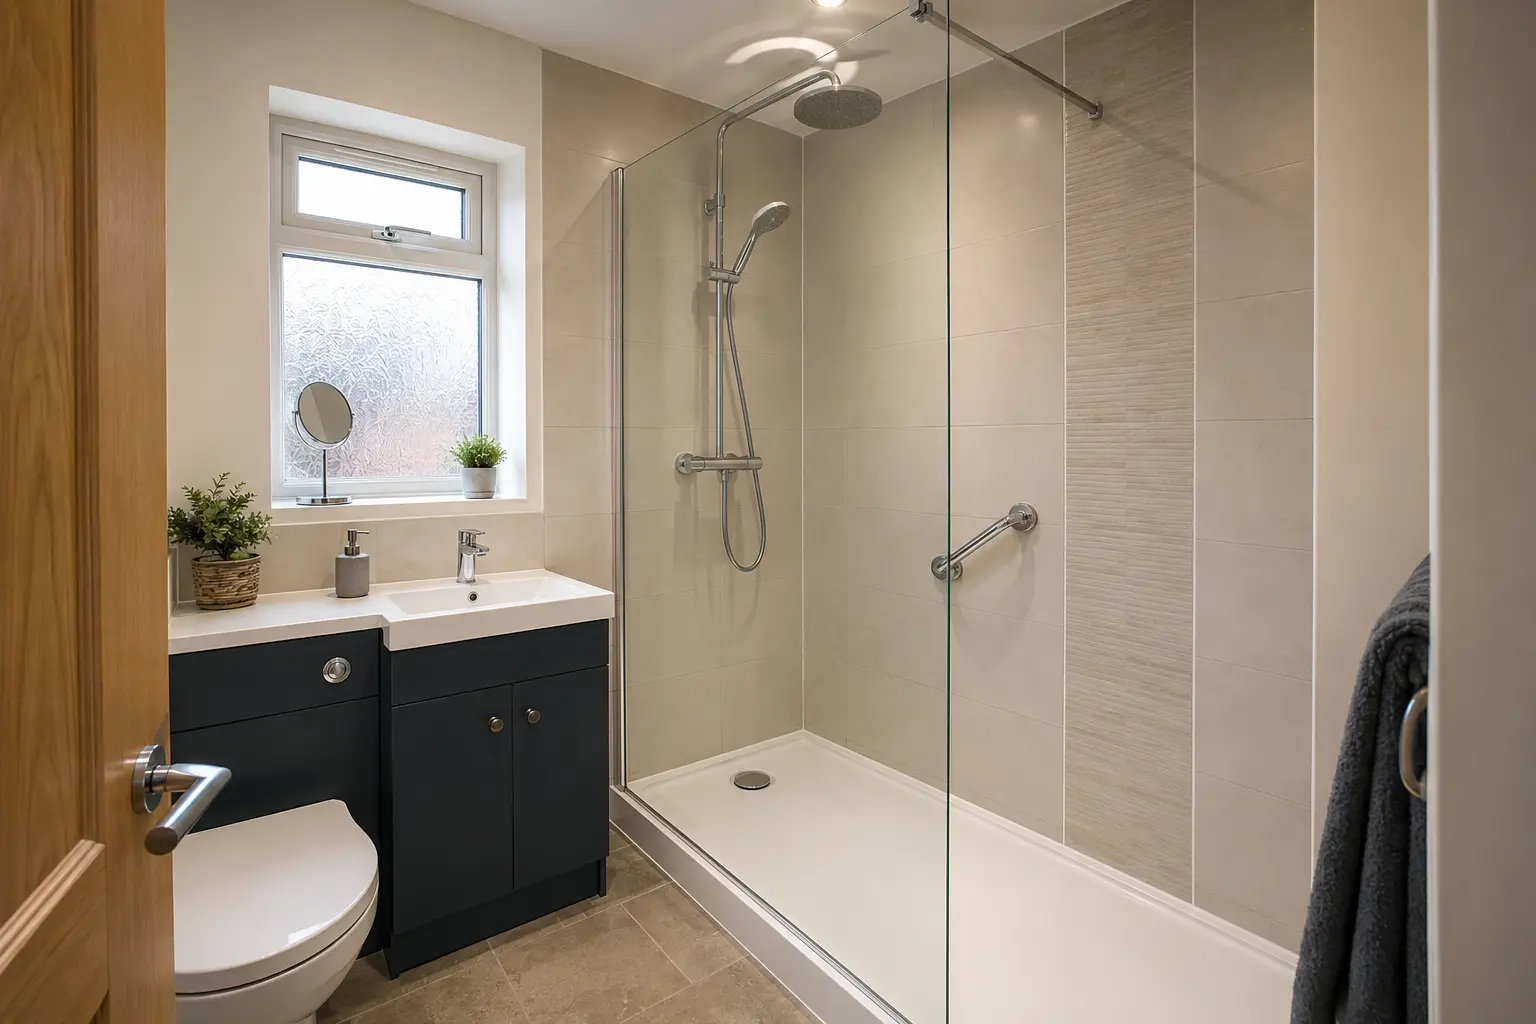
Decide where shampoo, soap and a towel will go. Bottles left on the floor can make an otherwise clear shower awkward to use and clean. A suitable shelf or recess should be part of the plan, with its position checked against the spray and the user's reach. A wall recess also needs correct preparation and sealing.
Think about reaching the controls before stepping fully into the shower. The preferred position must suit the selected product and pipework, so discuss it before walls are finished. If a seat or support rail is needed, specify suitable fixings and placement. Do not expect furniture or a towel holder to provide support it was not designed to give.
Choose glass and finishes with cleaning in mind
A fixed screen removes some moving parts, but its edges, supports and surrounding surfaces still need cleaning. Compare the access you will have around the glass and behind fittings. Follow the care instructions for the exact coating or metal finish. Products sold as easy-clean still require ordinary maintenance and appropriate cleaning materials.
Wall panels and tiles can both be used in suitable shower systems. Their preparation, joins and care differ, so compare the complete installed finish. A dark surface or strongly patterned panel may show water marks differently from a pale plain one. Look at samples in the room's light and choose a finish you are willing to maintain.
Confirm the details in the quote
Keep the tray dimensions, screen model, shower controls and wall finish listed with the installation work. Ask about removal, drainage changes, wall and floor repairs, sealing and waste collection. These details explain the price more usefully than a broad walk-in shower package with unspecified products and preparation.
Before first use, have the installation checked and the controls explained. Follow the waiting time for new seals and surfaces. Report water escaping where it should not, describing the position of the shower and what was being used. A well-planned walk-in shower needs a suitable entrance, drainage and splash arrangement as well as an attractive screen.
Planning this work in Derry? See our walk-in showers in derry page for the service and how to request a quote.