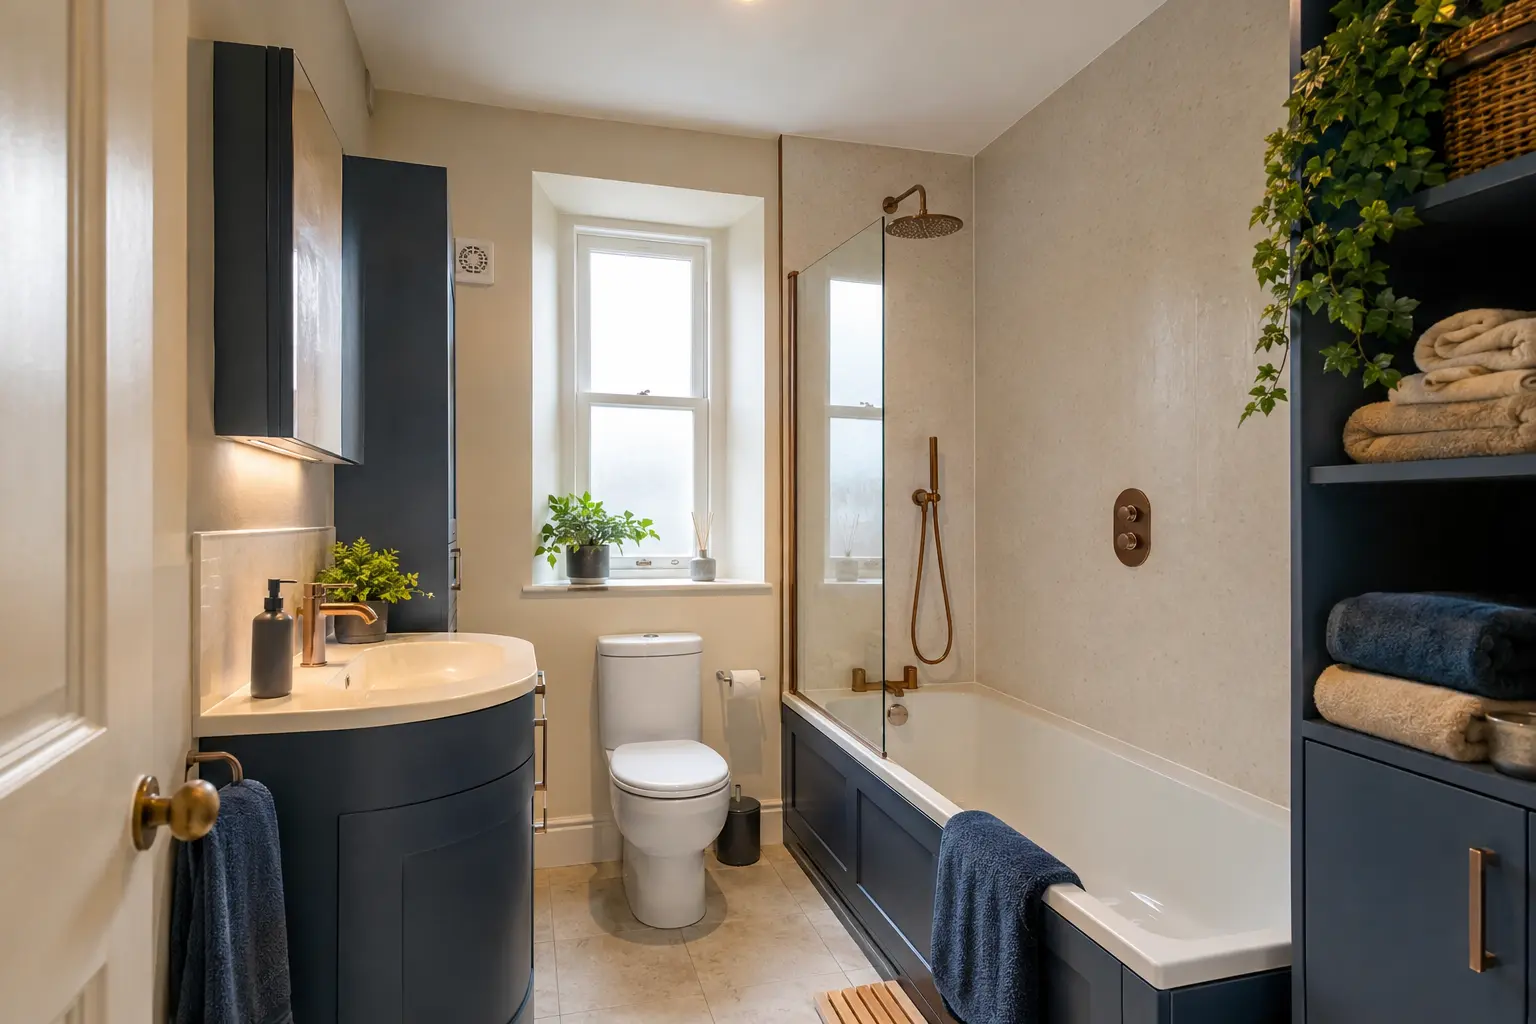
Dealing With Uneven Bathroom Walls and Floors
The surface beneath panels, tiles and flooring needs checking before the new finish is fitted.
Find out what is uneven and why
An older bathroom may have walls that are not square or a floor that slopes slightly. The first question is whether the surface is stable and suitable for the intended finish. A small irregularity is different from a loose board, soft patch or crack that is getting larger. Explain what you have noticed before products are ordered.
Do not assume that every uneven surface indicates a structural fault. Equally, do not cover movement or unexplained damage just to make the room look straight. The installer may need further advice where the cause is uncertain. The preparation should follow the condition found and the product requirements, rather than a standard repair applied to every bathroom.
Check the surface after old finishes come off
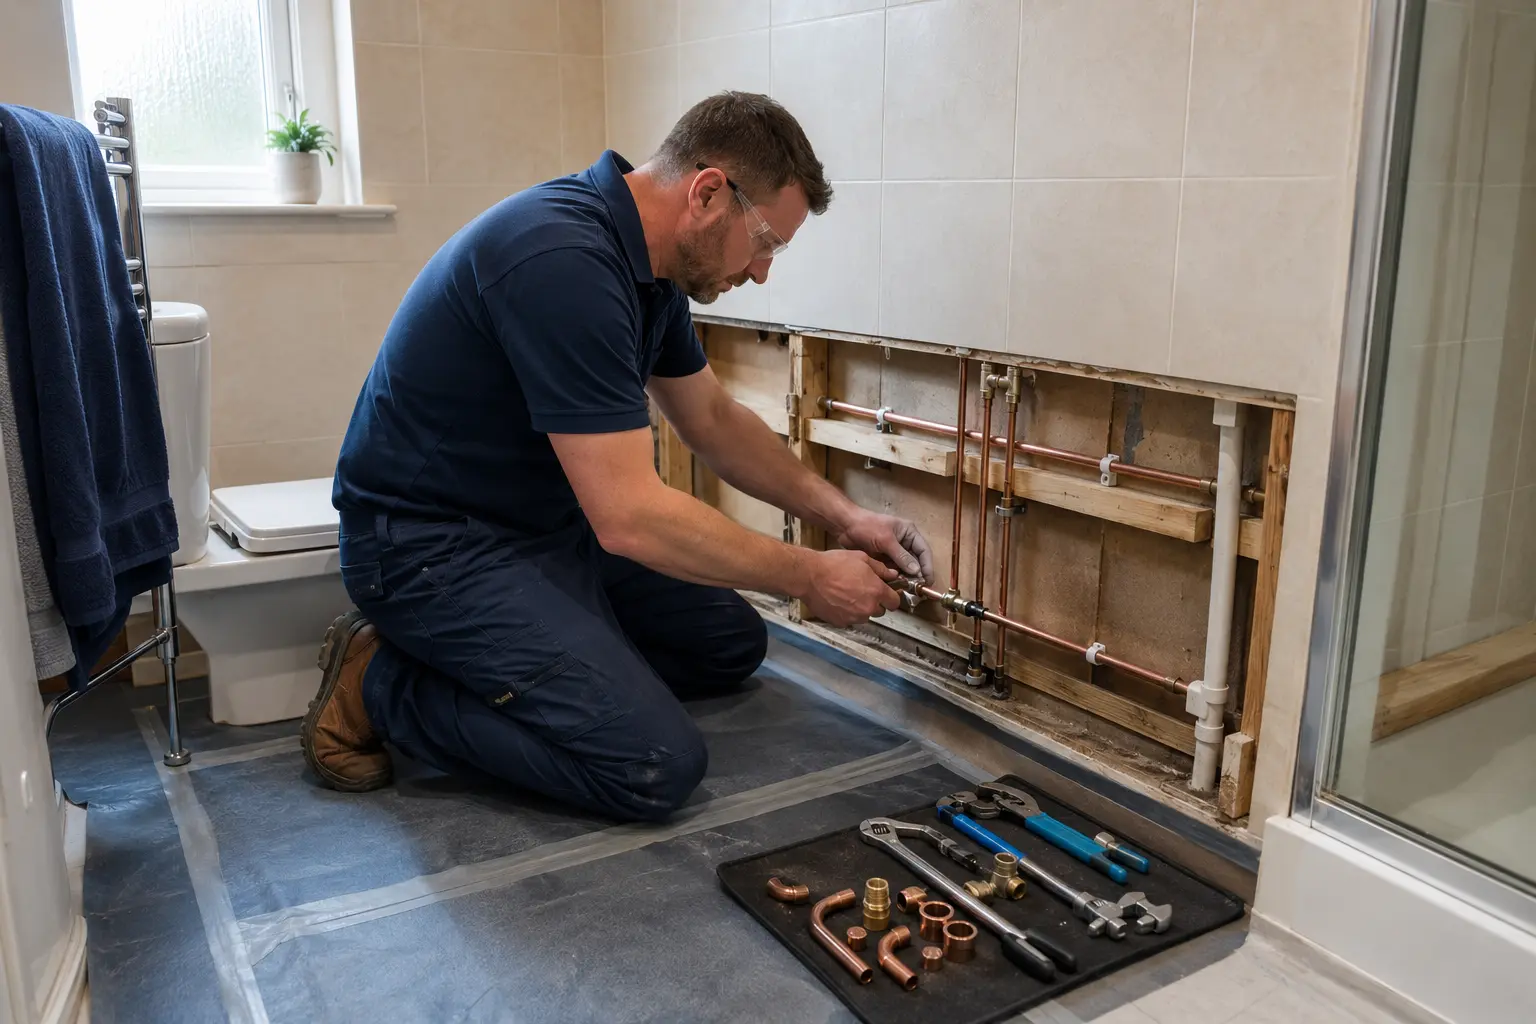
Tiles, panels and flooring can hide the condition underneath. The home survey can identify visible concerns, but removing finishes may reveal loose material or damage that could not be seen before. Ask how that stage will be handled and how additional repairs would be explained. Keep some flexibility in the budget for work that cannot be confirmed in advance.
Where the old surface remains, it still needs to suit the new system. A firmly fixed tile wall may be treated differently from tiles that sound loose or move. The chosen panel or tile manufacturer sets requirements for its installation. Ask what preparation is included rather than assuming that fitting over existing material avoids all repair work.
Allow for changes to the finished room size
Straightening or lining a wall can bring its finished face further into the room. Floor preparation can change the final level. Those differences may be small, but they matter around a tightly sized bath, shower tray or door. Final measurements need to account for the layers that will actually be fitted.
Check furniture, screen widths and doorway clearance against the proposed finished dimensions. A product selected from the bare room measurements may no longer fit as expected. Discuss window edges, skirting and joins to neighbouring surfaces too. These details are easier to resolve before an order than after a tray or wall panel has been cut to size.
Match preparation to the chosen finish
Different tiles, panels and flooring products have their own requirements for a supporting surface. Some systems need a specific board, adhesive or preparation method. Ask the installer to follow the selected system's instructions and keep its product information. A smooth-looking surface alone does not establish that it is suitable for a wet area.
Do not treat a thick adhesive layer or a decorative panel as a universal way to hide an uneven wall. The finish has to remain secure and work as part of the intended installation. Where several products meet, such as around a tray or bath edge, the joins also need the correct detail. Ask how those edges will be finished and sealed.
Deal with damp or movement before covering it
If exposed timber is wet or a wall remains damp, the source needs checking. Water may have come from an old leak, condensation or another part of the building. Drying the visible surface without finding the cause can leave the same problem behind a new finish. Explain any history of leaks or stains in nearby rooms.
Movement also needs attention before brittle finishes are fitted. The appropriate response depends on the construction and condition, so avoid taking generic online instructions as a diagnosis. Ask whether a specialist needs to inspect and who will arrange it. The quote and schedule should be updated if the necessary work is outside the original bathroom installation.
Understand the effect on cost and timing
Preparation can involve removing weak material, repairing the base and waiting for products to dry or set. Ask which work is already included and which is uncertain until the old bathroom is stripped out. That distinction helps explain the price without pretending that a survey can see through walls and floors.
If more work is found, ask for its purpose, cost and likely effect on the programme in writing. A cheaper finish is not a substitute for a sound base. If you need to reduce the overall budget, discuss product or layout choices while retaining the preparation required for a suitable installation. Covering an unresolved problem can make later repairs more disruptive.
Check the finished edges at handover
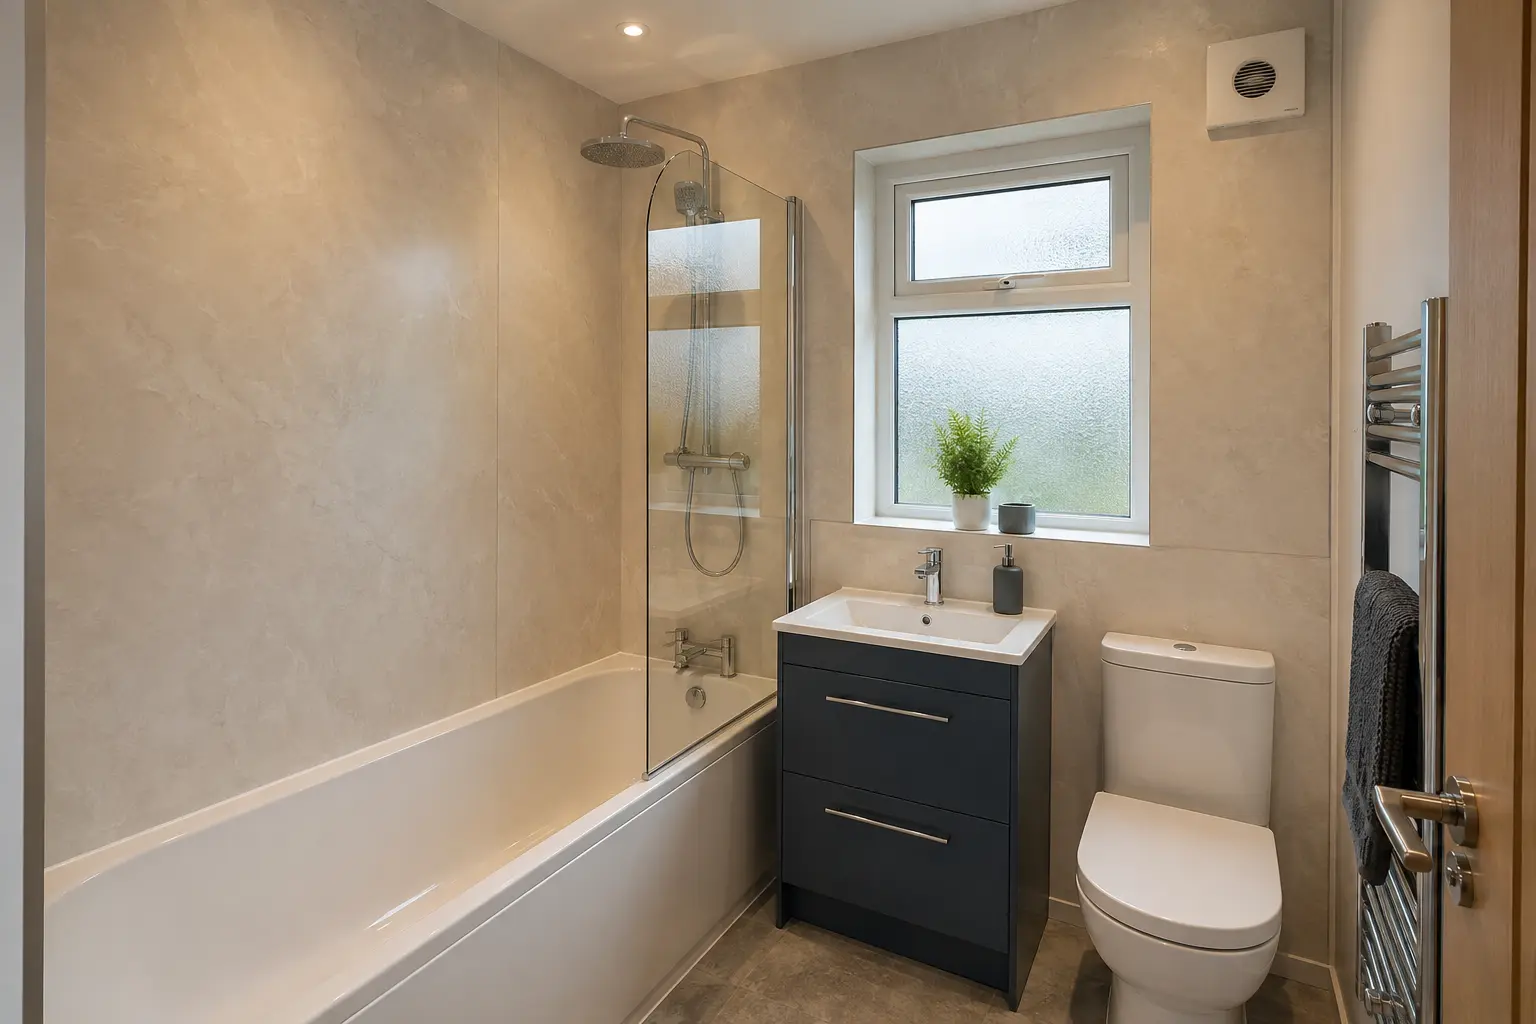
Look at door thresholds, bath panels, shower screens and wall corners as well as the large finished surfaces. Ask how any change in floor level has been dealt with and whether the door opens freely. These are practical checks you can understand without trying to inspect hidden building work yourself.
Keep photographs taken during preparation where available, together with the product instructions. They may help identify what is behind the finish if future work is needed. Report unexpected movement, opening joints or recurring damp rather than repeatedly patching the visible surface. A clear record makes it easier to describe what has changed since the bathroom was fitted.
Planning this work in Derry? See our bathroom renovations in derry page for the service and how to request a quote.