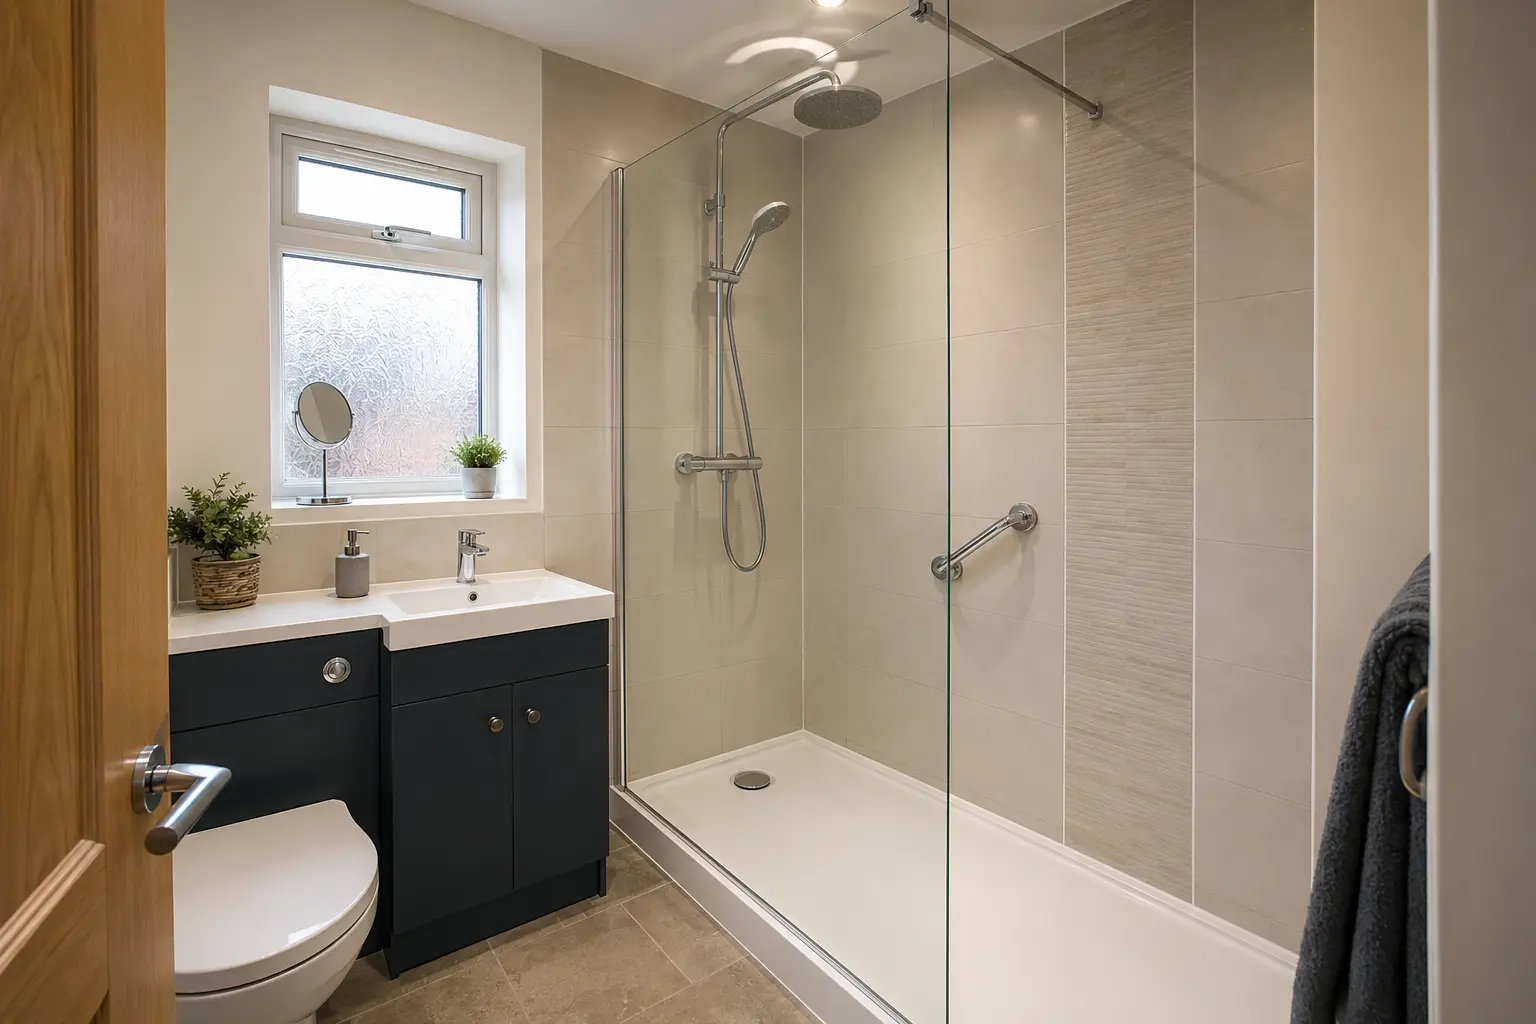
Replacing a Bath With a Shower
Check the drain, entrance and wall repairs before deciding how a new shower will replace your bath.
Explain why you want the bath removed
Replacing an unused bath can make daily showering more convenient, but the best layout depends on what you need to improve. Perhaps climbing over the bath is difficult, the screen leaks or the bath takes up space you would rather use differently. Tell the installer the specific problem so the proposed shower addresses it.
Think about everyone who uses the room, including children and anyone who needs help washing. Removing the only bath is a household choice as well as a fitting decision. If you want to retain bathing somewhere else, check that the alternative is practical before arranging removal. You do not need to keep a bath solely because it has always been there.
Measure the shower entrance as well as the tray
A shower tray may fit within the space left by the bath, but that does not confirm there is enough room to enter it comfortably. The screen or door position, nearby toilet and basin all affect access. Ask for the usable entrance width and the height of the finished step, rather than relying only on the tray's advertised dimensions.
A low tray and a level entrance are different things. The floor and drainage arrangement can affect the final height. If stepping is the main difficulty, make that clear before a product is chosen. Where someone needs support or assistance, the layout should account for it and any specialist advice required, rather than assuming a walk-in description guarantees suitability.
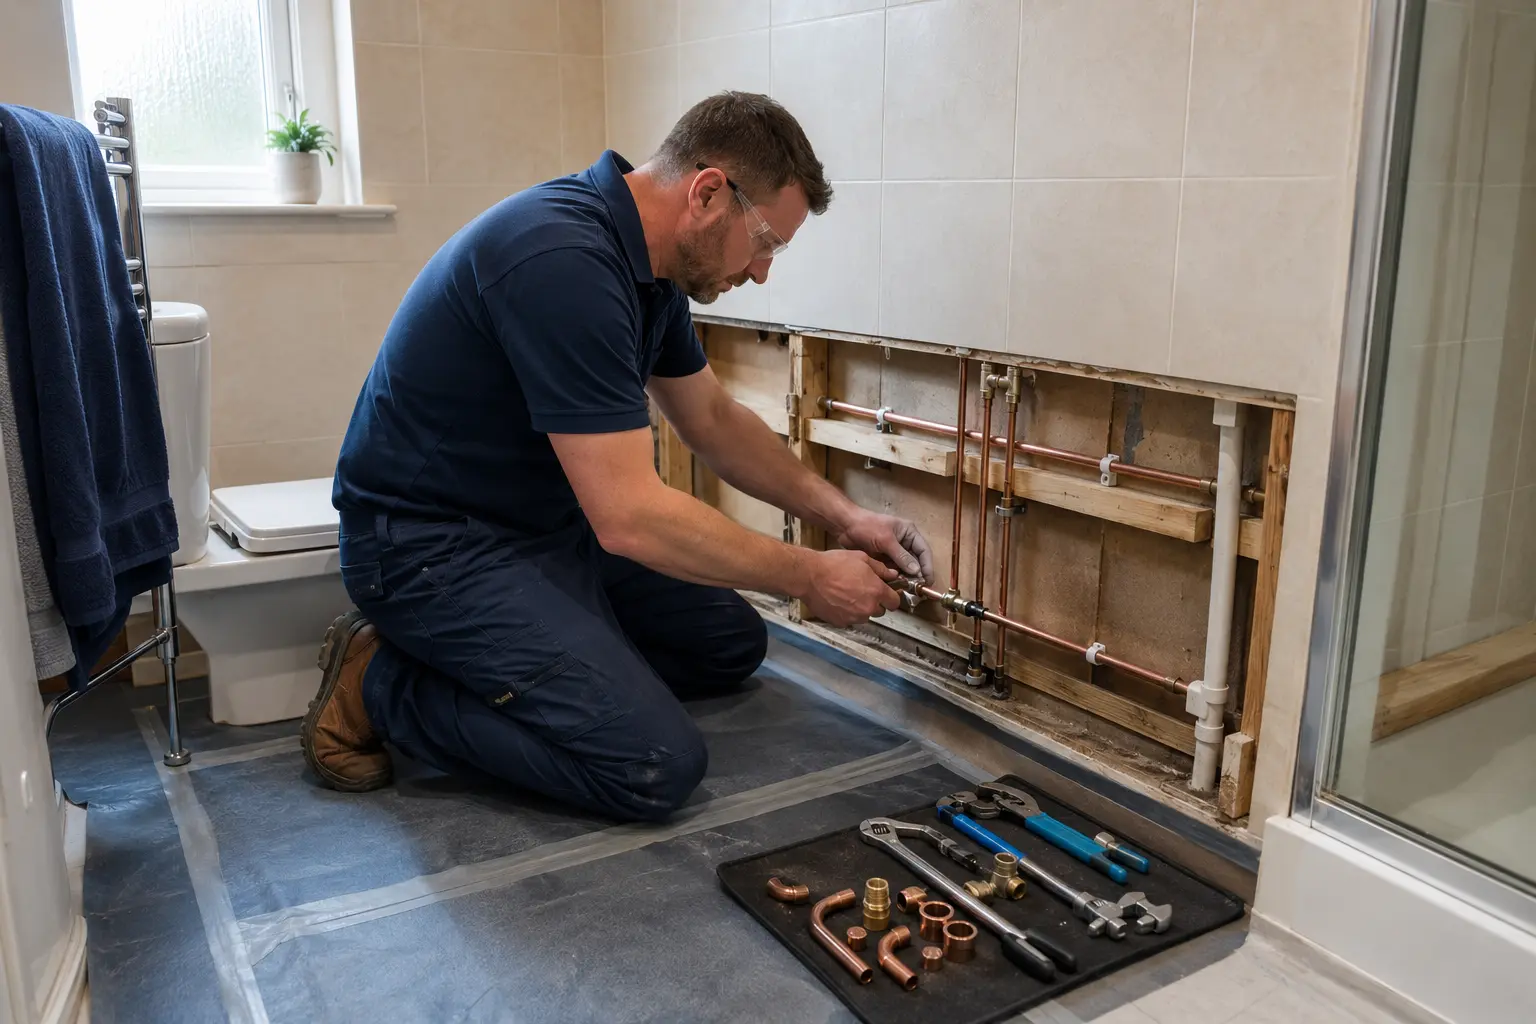
Check where the waste water will go
The existing bath drain and waste pipe may not suit the new shower without alteration. The installer needs to check its position, the available space and the proposed tray or floor system. Ask whether the pipe can be reached from above or whether access elsewhere in the property is needed. This affects both disruption and the work to include in the quote.
Do not choose a tray height on appearance alone. A very low installation may need more floor work than another suitable arrangement. Ask for the alternatives and their consequences in ordinary terms. The aim is a shower that drains properly and can be entered as intended, not the lowest-looking product in a photograph regardless of the building underneath.
Include the surfaces hidden behind the bath
When the bath comes out, there may be unfinished wall and floor areas that were previously covered. Old leaks or damaged material may also become visible. The new shower often uses more of the surrounding wall as a wet area, so preparation and the chosen wall system need to suit that change.
Ask whether the quote includes repairs, panels or tiles and finishing around the new tray and screen. A price for the shower fittings alone is not a price for the complete conversion. Check how any unexpected damage will be shown, explained and priced. If matching the old finish is difficult, discuss how much of the wall will be renewed.
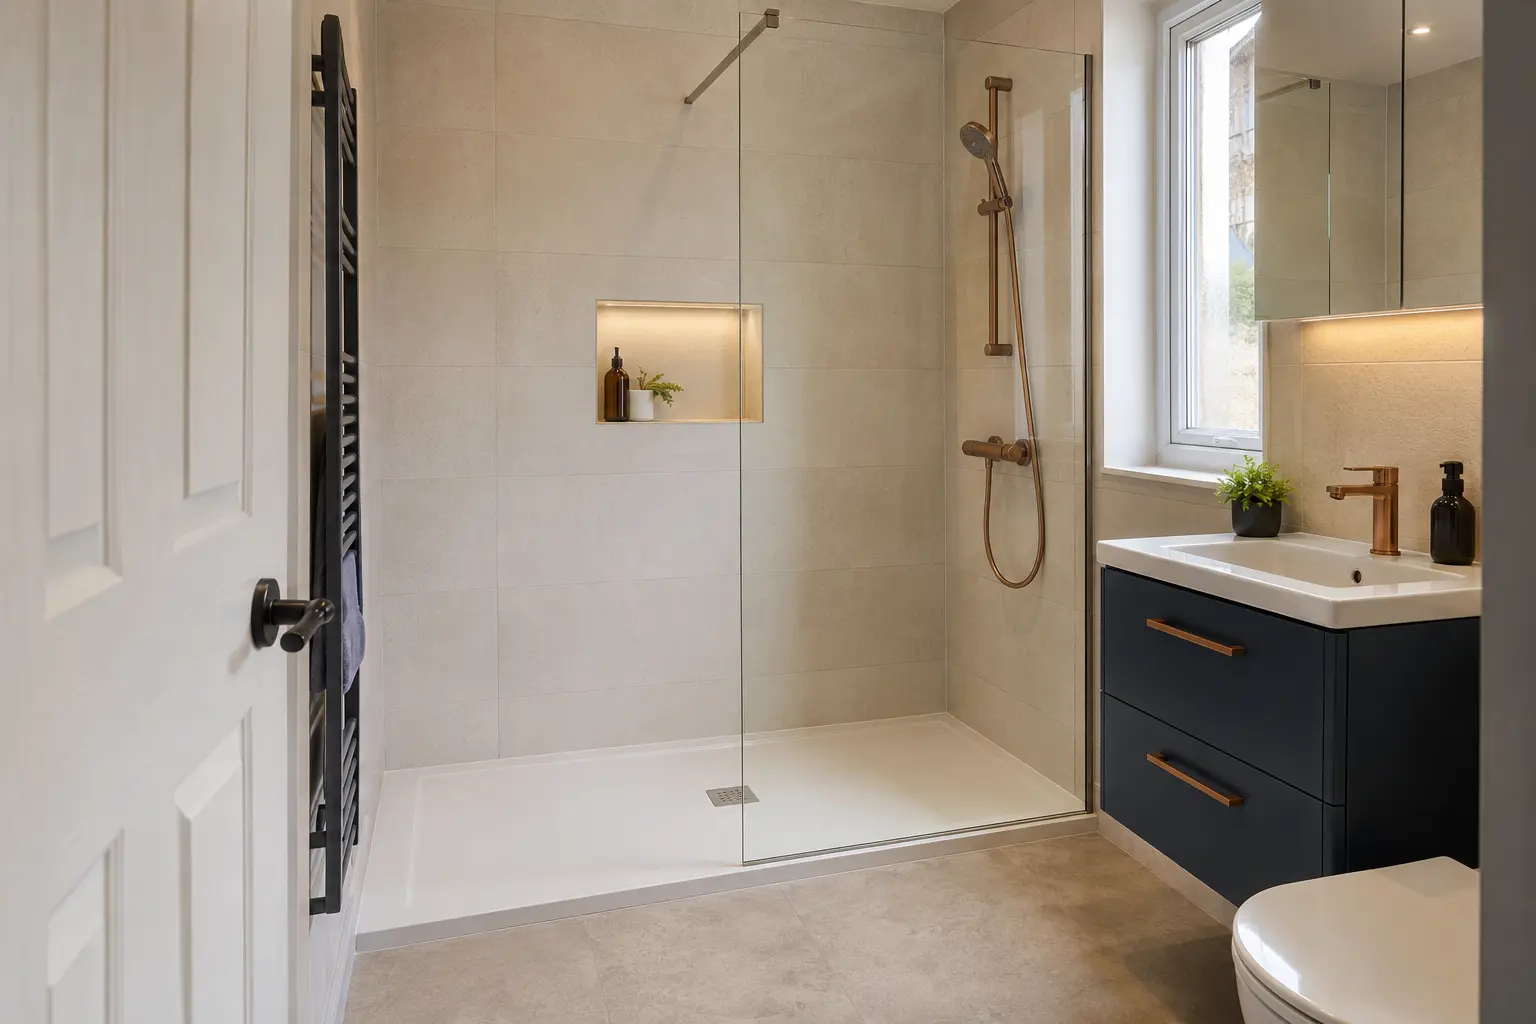
Choose controls and storage you can reach
Consider where you will stand to turn the shower on. Reaching through the spray to adjust the temperature can be inconvenient, especially in a narrow enclosure. The position still has to suit the selected shower and plumbing, so agree it before the wall finish is fitted. Ask how the controls will be used by different household members.
Plan a shelf or suitable storage for everyday bottles so they do not collect on the tray. Any recess in the wall needs proper construction and sealing as part of the selected system. Support rails or a seat also need suitable fixing and positions. Do not rely on a decorative shelf or towel rail to support someone's weight.
Compare the full conversion quote
The written quote should identify the tray, screen, shower, wall finish and installation work. Check removal of the old bath, waste collection, plumbing changes and repairs to surrounding surfaces. If flooring, a fan or lighting is being changed too, include it explicitly rather than assuming it comes with the conversion.
Ask which facilities will be unavailable and how long the work is expected to take for your room. Drying and sealing instructions may mean the new shower cannot be used immediately after fitting. Agree another washing arrangement for that period. A clear quote and schedule make the change easier to manage than an attractive product price with the rest left uncertain.
Check the finished shower before regular use
At handover, ask to be shown the controls, drain access and cleaning instructions. Check that the door or screen works as agreed and that the entrance is clear. Raise any difference from the accepted layout while the details are fresh, and keep the product names and paperwork for replacement parts later.
Follow the guidance for first use and routine cleaning. If water escapes beyond the intended wet area, report when and where it happens rather than adding sealant at random. Splashing, damaged seals and drainage faults need different responses. A useful bath-to-shower conversion combines the right fittings with preparation and checks that suit the room.
Planning this work in Derry? See our bath-to-shower conversions in derry page for the service and how to request a quote.