Planning a Bathroom That Is Easier to Use
Focus on the movements, reaching and support that the people using the bathroom need.
Describe the everyday difficulty
Start with the action that is difficult rather than a list of products. It might be stepping into the bath, turning in a narrow space, reaching a tap or getting up from the toilet. Explain when the problem occurs and whether help is usually needed. Those details make the discussion more useful than simply asking for an accessible bathroom.
Different people need different arrangements. A layout that helps one household may create a new difficulty for another. Where health, mobility or care needs affect the design, appropriate specialist advice may be needed alongside the bathroom survey. Do not treat a general guide or a product labelled accessible as a substitute for understanding the person who will use it.
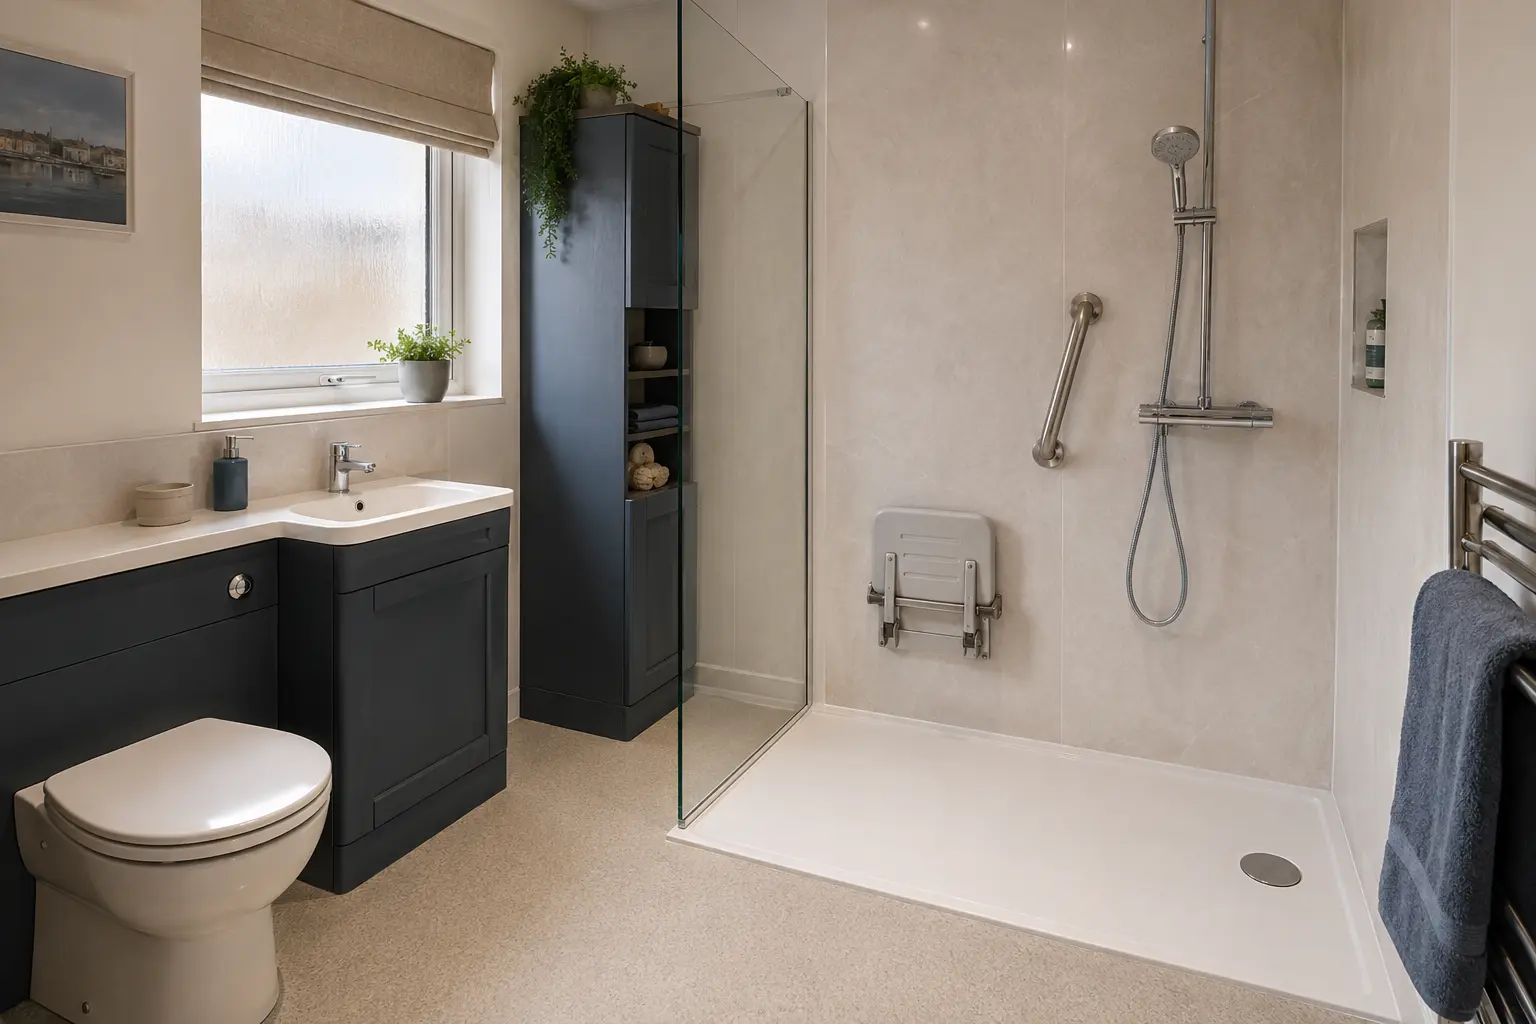
Keep the route between fittings clear
Check the space around the toilet, basin and shower entrance, including doors and drawers when open. A clear floor in a photograph can become crowded once ordinary towels, laundry and toiletries are added. Plan where those items will go so they do not block the route. Storage should help daily use rather than take away needed movement space.
If someone uses a mobility aid or receives assistance, account for it in the measurements. The helper also needs room to stand and move. Avoid relying on an approximate floor plan where space between fittings is tight. Ask for the proposed arrangement to be checked against the actual room before fittings are ordered or pipe positions are changed.
Check the finished shower entrance
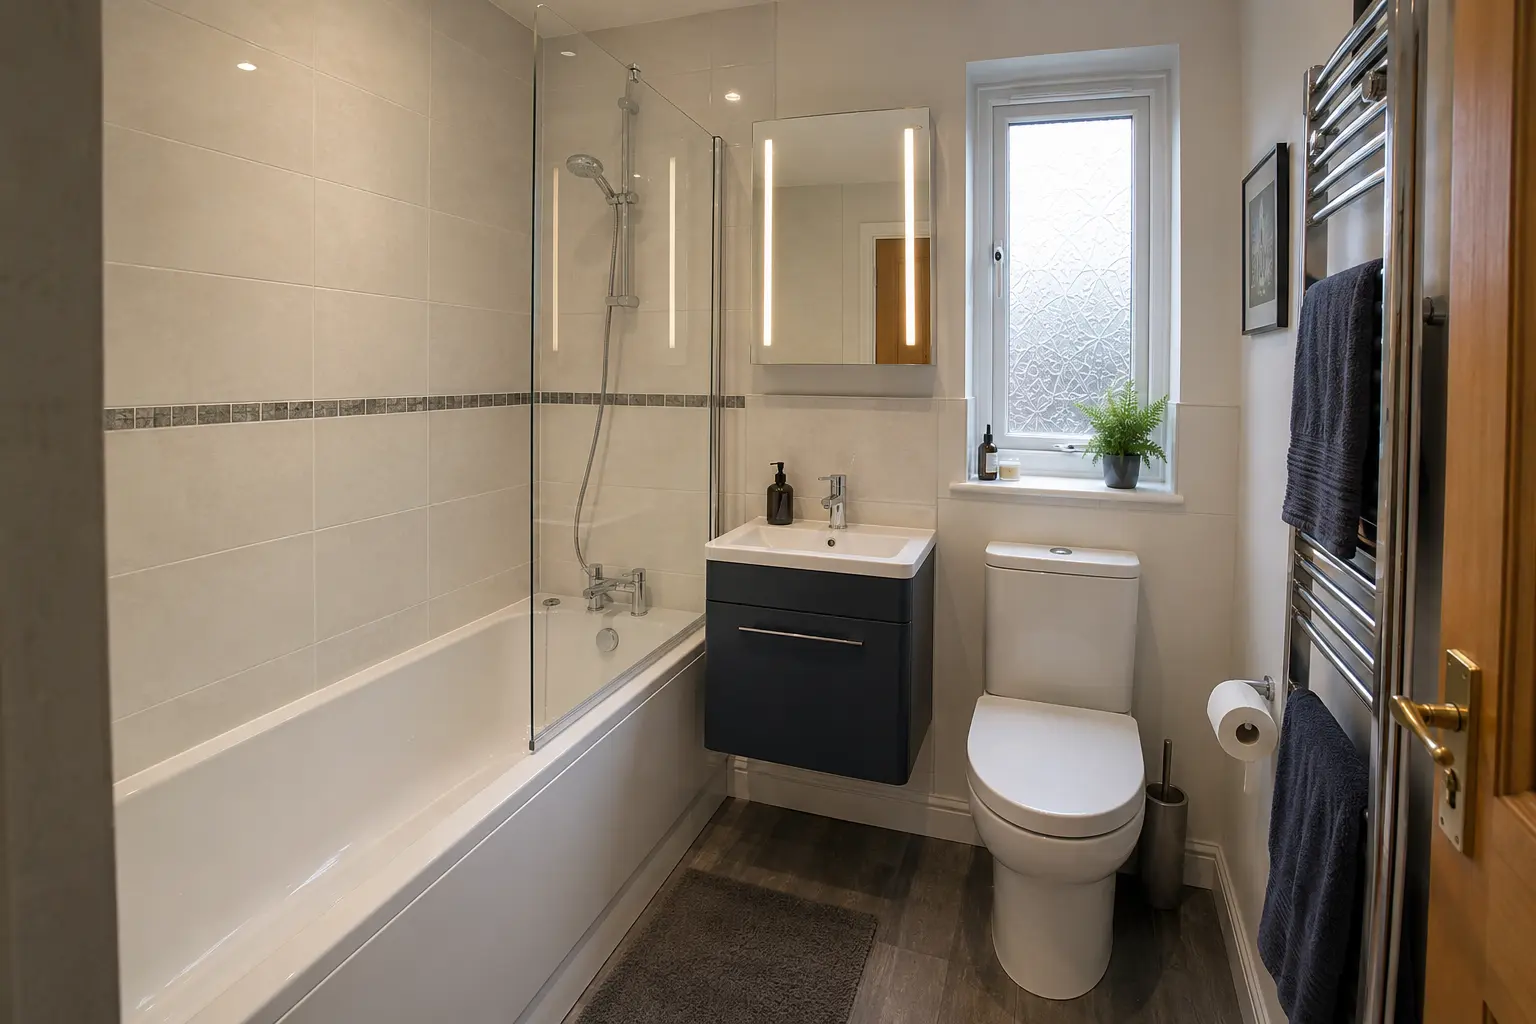
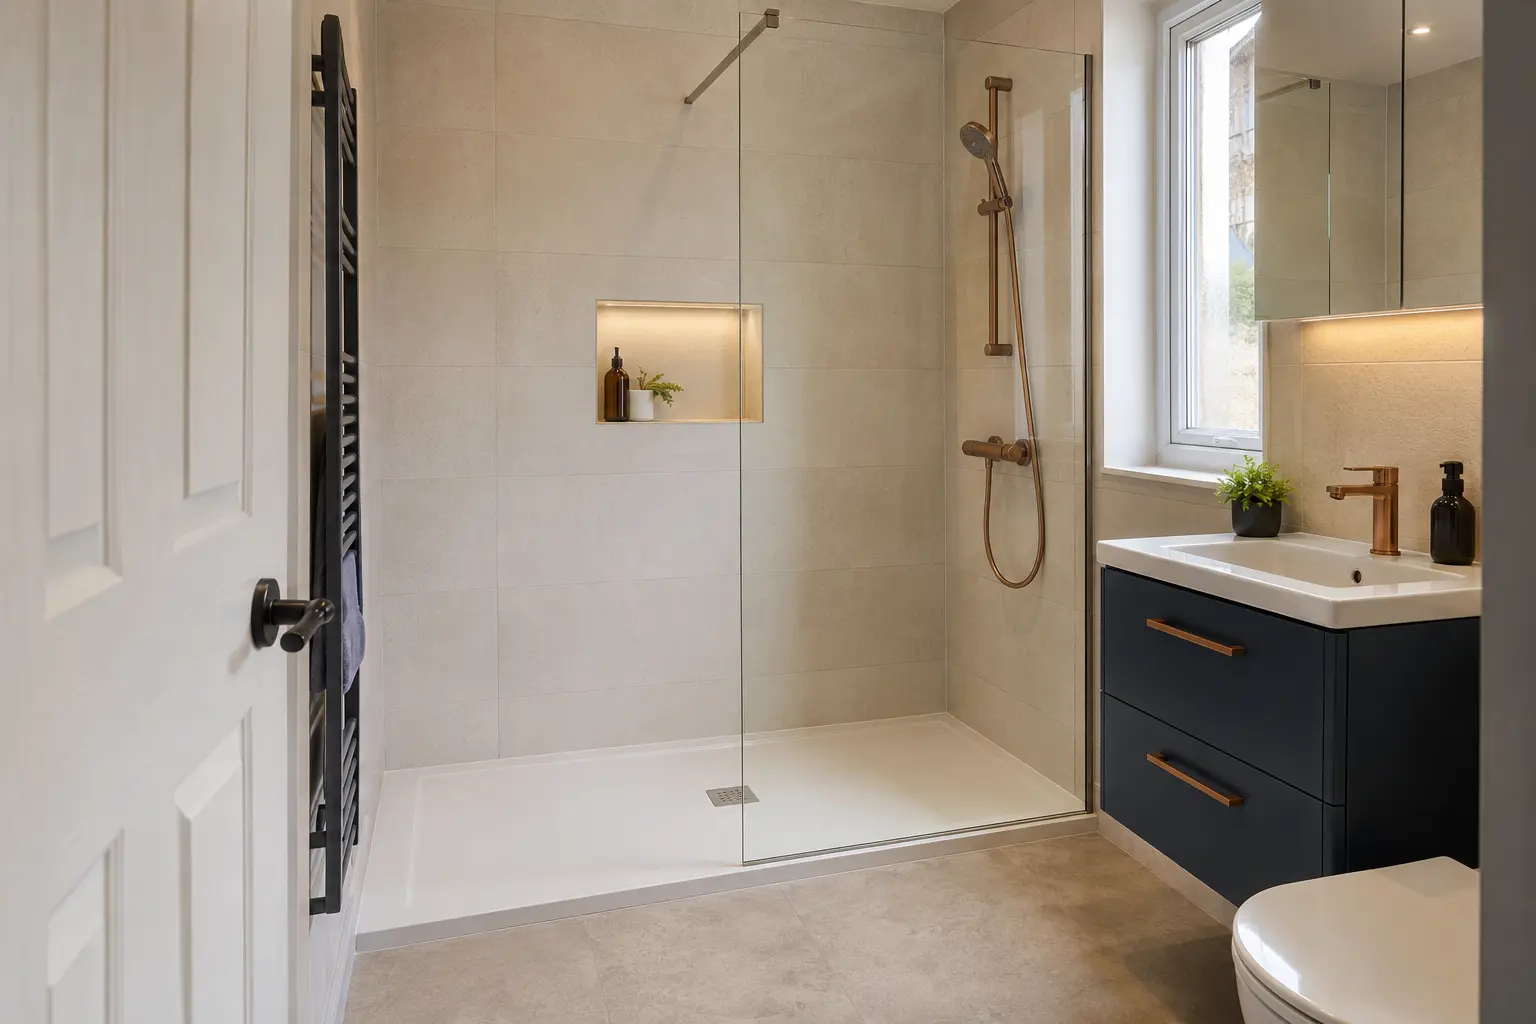
A walk-in shower is not necessarily level with the floor. A tray can have a step even when the product is described as low-profile. Ask about the finished height and the clear entrance width after the screen is fitted. Both matter if lifting a foot or turning through a narrow gap is difficult.
A wet-room arrangement may be one option, but its suitability depends on the floor, drainage and required preparation. It is not automatically the right answer for every household. Discuss the practical alternatives, including a suitable tray and enclosure where appropriate. Compare the actual entry and use, not just the name or visual openness of the design.
Position controls and support properly
Taps and shower controls need to be reachable and understandable for the intended user. Discuss grip, reach and whether the shower can be turned on without standing in the spray. The exact product must also suit the water system and installation requirements. A familiar control that works comfortably may be more useful than a fashionable one that is awkward to operate.
Rails and seats need suitable locations, secure fixing and products intended for the job. A towel rail or glass screen must not be used as a handhold unless specifically designed for that purpose. Ask how supporting walls or fixings will be checked. If specialist advice has identified a position, make sure it is carried through into the installation plan.
Choose flooring and lighting together
Compare flooring for the intended wet area and follow the manufacturer's suitability and care information. No surface removes every risk of slipping. Water, soap and cleaning residue still need managing. Avoid adding loose mats where they could move or catch a foot, and discuss any need for a different arrangement with the person advising on the room.
Lighting should make the entrance, fittings and changes in level easy to see. Mirrors and glossy surfaces can affect glare, so consider their positions rather than making every light brighter. Electrical work in the bathroom needs appropriate design and installation. Have the qualified person explain suitable fittings and controls for the chosen locations.
Make cleaning and storage manageable
Place frequently used items where they can be reached without stretching across a bath or bending into a deep cupboard. A useful shelf or drawer can keep bottles off the floor. Check that a storage door does not block a support rail or the space needed beside a toilet. These small decisions affect the room every day.
Think about who cleans the bathroom and how they will reach screens, drains and corners. A layout that needs awkward leaning or frequent moving of heavy items may be difficult to maintain. Choose surfaces and fittings with clear care instructions, and keep access to parts that may need repair. Easier cleaning is one practical benefit of planning the room around its users.
Review the agreed layout before fitting
Bring the measurements, products and any specialist recommendations together before work starts. Check that the written quote includes the required supports, preparation and installation details. Avoid replacing an agreed product with a different size or control without reviewing how the change affects use. A small substitution can matter in a carefully measured room.
At handover, ask for controls and maintenance access to be demonstrated. Check the route and reach with the person who will use the bathroom, where appropriate. Report anything that differs from the agreed design. Keep the product instructions and advice together so later repairs or additions preserve the arrangement that was planned.
Planning this work in Derry? See our accessible bathrooms in derry page for the service and how to request a quote.